Concrete Foundation Work
Plan footings and anchor positions as part of the agreed shade structure scope.
Request a Quotation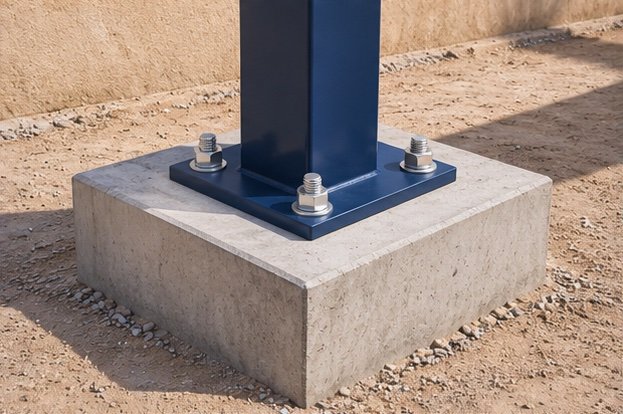
Footings, base plates and anchor bolts
Footings support the posts. The base plate joins the steel post to the footing, and anchor bolts secure it in the agreed position. Footing details and anchor placement depend on the structure, the site and the project design.
Share any existing slab or foundation drawings before assuming the surface can be reused. Flag buried services, drainage, paving and nearby structures before excavation is planned.
Site preparation and installation coordination
- Review the drawings and mark the post locations, vehicle routes and work limits.
- Agree who handles utility checks, excavation, concrete, anchor placement and surface reinstatement.
- Coordinate concrete readiness and steel installation with the site team before mobilising.
Foundation work is included only when it is listed in the agreed project scope. If another contractor is responsible, confirm who provides the footing and who checks it before installing the shade.
Planning and installation
Share photos and dimensions so we can review the size, fixing positions, surface and access. We confirm materials and the work sequence with you before installation.
When is foundation work included?
It is included when the agreed quotation lists it. Confirm responsibility for excavation, anchors and reinstatement before work starts.
What to send for a quotation
Send the site location, drawings or photographs, details of the existing surface and any access restrictions.