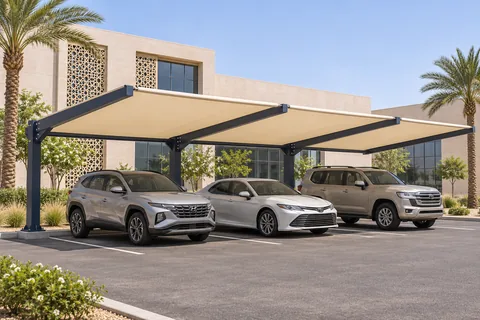
Car Parking Shades in Saudi Arabia
Parking Shades KSA designs and engineers canopy layouts, fabricates and supplies steel frames and covers, and coordinates installation across Saudi Arabia. We plan each layout around the bays, vehicle access and support positions.
Parking Shades KSA operates under Umbrella Tent & Shades, a Saudi Aramco Verified Vendor.
Request a Quotation
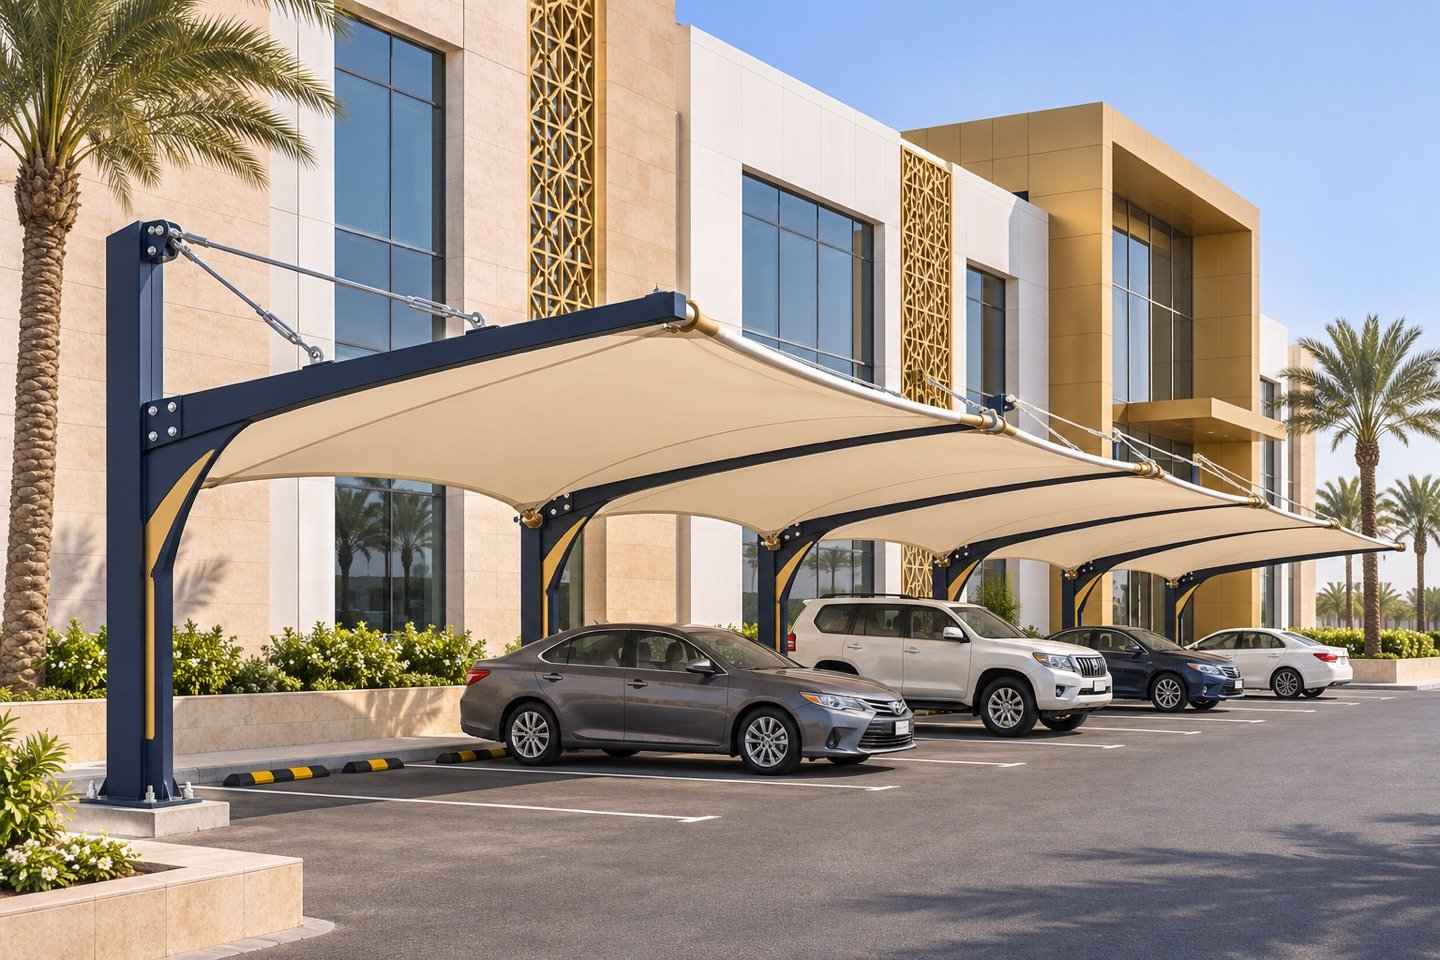
Car Parking Shade Designs
Start with the bay layout and the space available for posts. Then compare the canopy profile and cover material. A single row, two opposing rows and a compact driveway can each call for a different frame.
Start with the bay layout and where posts can fit. Compare rear supports for one row, a central line for opposing rows, and compact canopies for smaller sites. Use 3 × 6 m for one bay or 6 × 6 m for two side-by-side bays as layout examples. Confirm final dimensions on approved drawings.
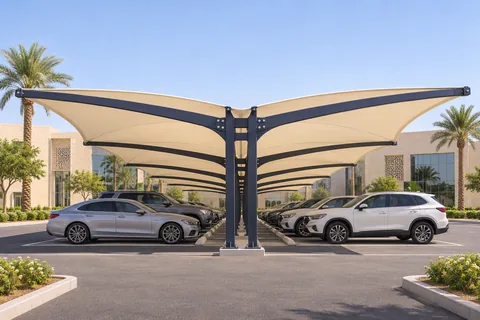

Double Cantilever
Design illustration
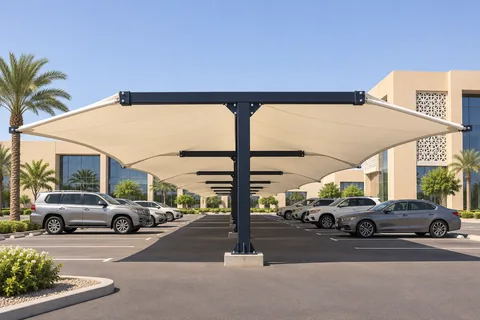
T-Cantilever
Design illustration
Cantilever
Design illustration
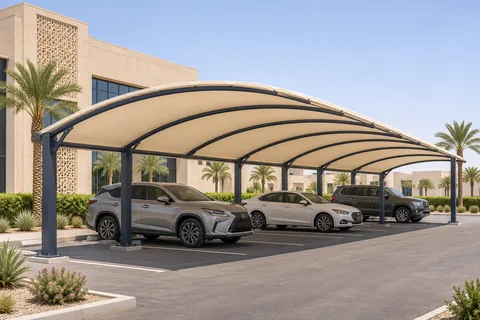
Arch Design
Design illustration
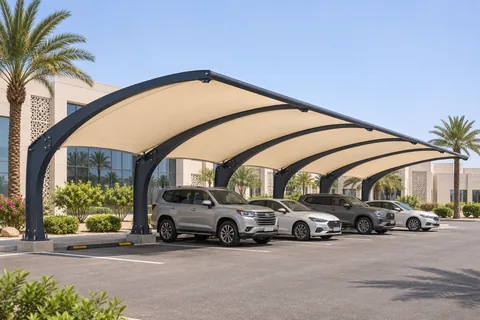
Cobra
Design illustration
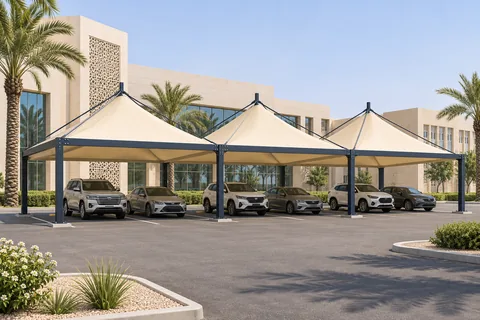
Pyramid Arch
Design illustration
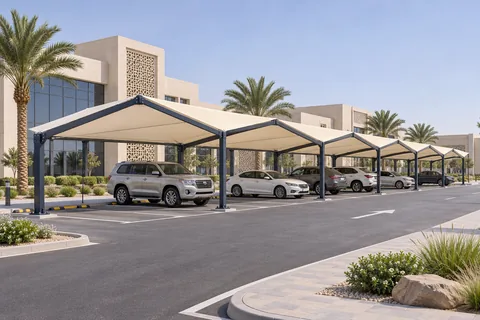
Outdoor Car Parking Shades
Design illustration
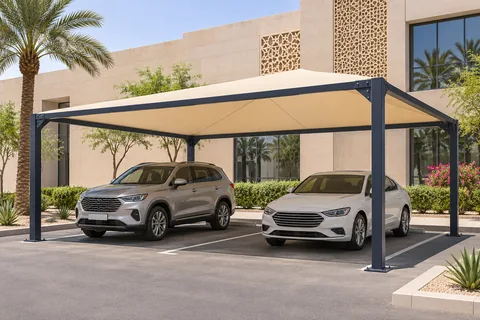
Canopy Parking Shades
Design illustration
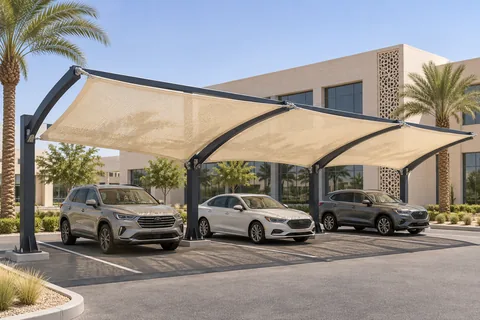
HDPE Parking Shades
Design illustration
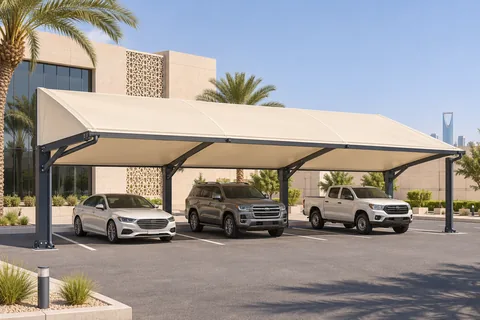
PVC Parking Shades
Design illustrationCantilever Parking Shades
Keep the bay approach clear with a side-supported layout, or compare central supports for opposing parking rows.
Arch and Pyramid Shades
Compare curved and peaked roof profiles around vehicle height, post positions and drainage. Repeating a canopy changes how driver access, cover and joints work across the row.
HDPE and PVC Fabric Options
Open HDPE mesh provides shade and airflow. If rain cover matters, discuss PVC-coated polyester and how the seams, slope and runoff will work. PVDF is a surface finish on some coated membranes. Confirm the proposed material and any requirements against approved supplier documentation.
Steel Structure and Finishes
Choose painted steel, powder coating or hot-dip galvanizing to suit site exposure and maintenance. Confirm surface preparation, how damage would be repaired, and the agreed finish. Review post bases and foundation work with the site team.
Design and Installation Process
At a home, start with the gate swing and door clearance. In a commercial car park, mark bays and pedestrian routes that must stay open. At an industrial site, mark delivery routes, clear heights and lifting access. Agree foundations, the work sequence and handover requirements before fabrication.
At a home, start with gate swing and door clearance. In a commercial car park, identify the bays and pedestrian routes that need to stay open. At an industrial site, show delivery routes and overhead clearances before setting out the frame.
- Review bay counts, vehicle clearance, site photos and routes.
- Agree drawings, materials, foundation scope and a work sequence.
- Fabricate and supply the agreed frame and cover, coordinate installation, then hand over maintenance guidance.
Frequently Asked Questions
How do I compare two quotations?
Check how many bays are covered and whether fabrication, delivery, installation and ground work are listed in both quotes.
Can the car park stay open during installation?
Show which bays and access lanes need to remain open so the team can plan work in stages.
What types of parking shades are available?
Compare cantilever, arch, cobra, pyramid arch and canopy layouts by where posts can go, how much clearance vehicles need and where water can drain.
Which design suits commercial parking?
For staff, visitor or fleet rows, mark the bays to cover, traffic aisles and pedestrian routes. Compare a rear support line for one row with a shared support line for opposing rows.
What should I send for a quotation?
Send the city, bay count, approximate dimensions, vehicle heights, photos or drawings and any preferred materials. Mark foundation scope, access restrictions and target dates if known.
Request a Quotation
Send the project city, bay count, approximate measurements, vehicle heights and site photos or drawings.
Request a Quotation