By Parking Shades KSA Team | Published September 24, 2026
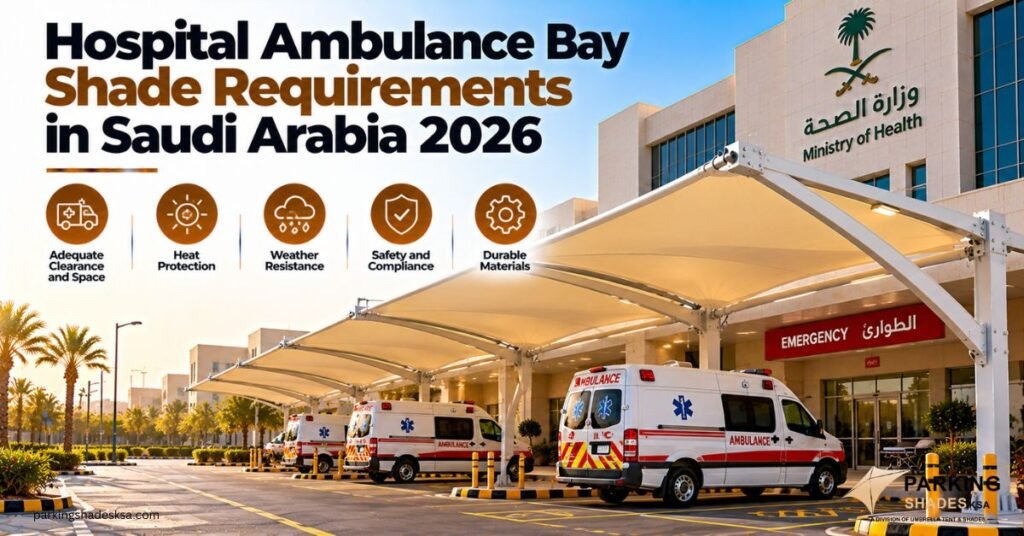
An ambulance bay shade has one job above all: let crews move patients from vehicle to door safely, in any weather, without anything getting in the way. Hospital ambulance bay shade requirements in Saudi Arabia follow from that job. They cover vehicle clearance, a column-free transfer zone, easy-clean surfaces, fire performance, drainage, lighting and installation that never stops the emergency department. This article walks through each one.
Quick Answer at a Glance
The key requirements in one table.
| Requirement | What it means for an ambulance bay |
|---|---|
| Clearance | Height set for the tallest ambulance, with margin for roof equipment |
| Transfer zone | No columns where doors open and stretchers move |
| Weather cover | Sun, dust and rain kept off the patient path to the door |
| Hygiene | Smooth, cleanable fabric and frame |
| Fire | Materials that meet hospital fire rules |
| Drainage and lighting | Water led away from the path; bright, even light at night |
| Live installation | Phased work that keeps at least one bay open at all times |
Why Ambulance Bays Need More Than a Car Park Shade
A car park shade protects parked cars. An ambulance bay shade protects people in motion. Crews open rear doors, lower stretchers and walk patients to the entrance, often in a hurry.
Heat and dust matter here more than anywhere. Patients can’t wait under direct sun while a door is opened. Dust blown onto a stretcher or dressing is a hygiene problem. That’s why the shade should cover the whole path, not only the vehicle.
Hospital Ambulance Bay Shade Requirements in Saudi Arabia, One by One
Each requirement below comes from how ambulance bays are used every day.
Clearance for the tallest vehicle
Measure the tallest ambulance in the fleet, including roof lights and antennas. Add a safe margin. Beams at the front of the bay are the most likely to be struck. Check the approach angle too.
A column-free transfer zone
Rear and side doors must open fully. Stretchers need a clear path to the entrance. A cantilever frame helps because the columns stand on one line away from the doors. You can see how we’ve handled healthcare sites on our car parking shade projects page.
Full weather cover on the patient path
The shade should link the bay to the emergency entrance. Waterproof fabric keeps rare but heavy rain off the patient. Side gaps should be managed so wind doesn’t blow dust straight under the roof.
Hygienic, easy-clean surfaces
Smooth fabrics such as PVC-coated or PVDF-coated membranes are easy to wipe and hose down. Frames should avoid dust traps and sharp edges. Coatings must survive cleaning chemicals used by the hospital. Compare fabric options on our shade structure products page.
Fire performance
Hospitals have strict fire rules. The General Directorate of Civil Defense and the Saudi Building Code (SBC 801 is the fire code) set the requirements. Ask for fabric fire test reports and match them to the class your consultant specifies.
Drainage and lighting
Water from the roof should never drain onto the patient path. Gutters and downpipes lead it away. Lighting must be bright and even for night arrivals, with fittings that are easy to clean.
Structure Options for Ambulance Bays
Three frame types cover most hospital drop-off and ambulance areas. The table shows where each one fits best.
| Structure | Strength | Best fit |
|---|---|---|
| Cantilever | Columns on one line, doors and stretcher path left clear | Drive-in ambulance bays side by side |
| Canopy | Neat roof line close to the building, strong rain cover | Bays right beside the emergency entrance |
| Tensile sail or membrane | Light, open look over paths and waiting areas | Walkways between bays and doors |
Many hospitals combine two of them. A cantilever row covers the bays and a canopy or membrane covers the last few meters to the door. The key is one continuous covered route with no gaps where a patient would be exposed.
Regulators and Standards to Check
Several bodies may shape the design. The Ministry of Health sets requirements for public hospitals. Accredited hospitals follow standards from the Saudi Central Board for Accreditation of Healthcare Institutions (CBAHI). Civil Defense covers fire safety. The Saudi Building Code covers structure and fire. Municipal approval may also apply.
Each hospital has its own project brief. Your consultant will list the exact requirements. The shade contractor’s job is to meet them and prove it with documents.
Installing Without Stopping the Emergency Department
An emergency department never closes. The installation plan has to respect that.
Work is split into phases so at least one ambulance bay stays open. Traffic marshals guide ambulances around the work area. Noisy work avoids the busiest hours where possible. Most welding is done in the factory, which limits hot work and fumes near the entrance.
(A short tip: agree the phasing with the emergency department nurse manager, not only the facilities team. They know the real peak times.)
Planning an Ambulance Bay Shade Step by Step
Follow this order for a smooth project.
- Measure the fleet: tallest vehicle, door swings and stretcher path
- Map the route from each bay to the emergency entrance
- Collect the hospital’s fire, hygiene and design standards
- Choose the structure type and a cleanable, fire-rated fabric
- Design drainage and lighting with the frame
- Agree phasing with the emergency department
- Install, inspect and hand over with fire and material documents
How Parking Shades KSA Delivers Hospital Shades
We installed hygienic tensile shades for the ambulance bays at King Abdulaziz Specialist Hospital in Riyadh. That project needed clear transfer zones, cleanable materials and work planned around a live emergency service. Other structure types we build are shown in our car parking shade range.
As a Saudi Aramco Verified Vendor , Parking Shades KSA provides full documentation for technical approval.
Recommended Shade Solutions for Ambulance Bays
These three structures suit most hospital ambulance bays and drop-off areas.
Cantilever Parking Shades
Supported from one side, cantilever shades keep the doors and stretcher path free of columns. The strong steel framework stays stable in strong winds, sandstorms and heavy rain. View cantilever parking shades.
Canopy Parking Shades
Canopy shades give strong sun and rain protection with a modern, tidy look that suits a hospital entrance. They work well where the bay and the entrance sit close together. See canopy parking shades.
Sail Shades
Sail shades use tensioned fabric panels between fixing points. They can cover walkways and waiting areas near the emergency entrance where a light, open structure is wanted. Explore sail shades.
Planning Your Hospital Shade
Hospital ambulance bay shade requirements in Saudi Arabia come down to safe transfer, clean surfaces, fire compliance and installation that never stops care. Plan those points early and the shade serves patients for years. Review our completed installations and ask for a survey.
About the Author
Parking Shades KSA Team.
Frequently Asked Questions
What are the required dimensions for an ambulance bay?
Dimensions depend on the ambulance type and the hospital’s design brief. The bay must allow full door opening, stretcher movement and safe walking space around the vehicle. Measure your fleet and follow the dimensions set by your consultant and the Ministry of Health project requirements.
Should an ambulance bay shade be waterproof?
Yes, in most cases. Rain is rare in many Saudi cities but it can be heavy when it comes. A waterproof fabric keeps patients dry during transfer. It also stops dust settling through the fabric onto stretchers.
Can an existing hospital canopy be extended?
Often it can. An engineer checks the existing frame and footings first. The extension is then designed to match. Matching fabric color and roof line keeps the entrance looking like one design.
How is a hospital shade cleaned?
With water and mild cleaning products that suit the fabric and coating. Smooth fabrics can be wiped and rinsed. Avoid high-pressure jets that damage coatings. Agree a cleaning routine with the hospital’s infection control team.
Does the shade need lighting built in?
Usually. Night arrivals need clear, even light over the bay and path. Fittings can be fixed to the frame with cables run inside or along the steel. Plan lighting before fabrication so the frame is prepared for it.
Can a private clinic use the same design?
Yes. Smaller clinics often use the same principles on a smaller scale: a column-free drop-off, weather cover to the door and cleanable materials. The design is scaled to the vehicles and traffic the clinic sees.