By Parking Shades KSA Team | Published September 24, 2026
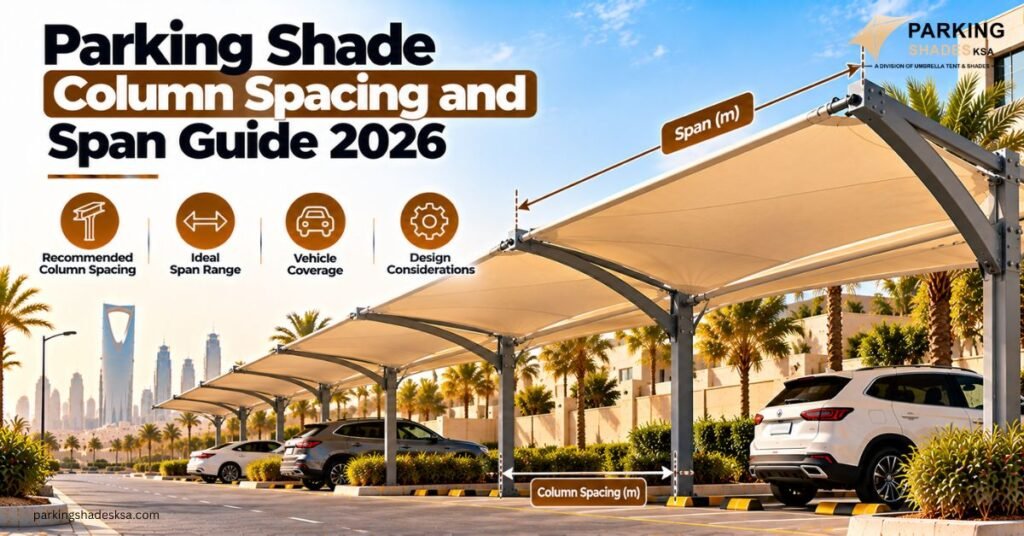
Column spacing and span decide how a car park shade feels to use. Get them right and drivers barely notice the structure. Get them wrong and posts end up in door zones and turning paths. This parking shade column spacing and span guide explains the two terms, shows how they link to bay layout and lists the Saudi rules that affect them.
In short: set the bays first, put columns on bay lines or at the back of the bay. Then let the engineer size the span and steel around that layout.
Quick Answer at a Glance
The main terms and rules in one place.
| Term or rule | What it means | Why it matters |
|---|---|---|
| Column spacing | Distance between columns along a row | Decides where posts land relative to bays |
| Span | Distance the roof reaches between or beyond supports | Drives steel size and cost |
| Overhang | Part of a cantilever roof that reaches past the column | Keeps bay fronts clear |
| Column position (setbacks) | 0.2 to 0.5 m from the curb edge, per the national guide | Keeps posts out of car and walkway zones |
| Column width (setbacks) | No more than 0.35 m, per the national guide | Limits obstruction |
What Column Spacing and Span Mean
Column spacing: the gap between one column and the next along the length of the shade.
Span: the distance the roof covers from one support to the next. On a cantilever it’s the distance from the support to the free edge.
The two work together. Wider spacing means fewer columns but longer beams along the row. Longer spans mean fewer supports across the bay but heavier arms and bigger footings. There’s always a balance between open space, steel weight and cost. Fabric choice plays a part too, since heavier covers load the frame more. Our shade structure products page lists the fabrics we use.
Start With the Bays, Not the Steel
Good layouts begin on the parking plan. The bay width and depth, the aisle width and the direction cars enter are fixed first. Only then are columns placed.
Columns usually sit on the line between two bays or at the rear of the bay, never in the middle of a door zone. Many layouts place a column every two or three bays along a row. The right spacing still comes from the design and the loads for the site. Browse the frames we build around real layouts in our car parking shades KSA range.
Why start here? Because moving a column after footings are cast is expensive. Moving a line on a drawing is free.
Parking Shade Column Spacing and Span Guide by Structure Type
Each structure type handles spacing and span differently. The table compares the three cantilever types most used in Saudi car parks.
| Structure | Where columns go | Span pattern | Best layout |
|---|---|---|---|
| Single cantilever | One line along the back of the bays | One overhang toward the aisle | Rows along a wall or boundary |
| Double cantilever | One central line between two rows | Two overhangs in opposite directions | Back-to-back rows in open car parks |
| T-cantilever | One central column with arms on both sides | Balanced overhangs from each column | Wide, open lots and median strips |
Single cantilever
Columns stand behind the bays, often along a wall. The roof reaches out over the car toward the aisle. The overhang length is the key number. Longer overhangs cover more of the bay but need stronger columns and footings.
Double cantilever
One column line serves two rows. The arms reach in both directions. The load on each column is more balanced than a single cantilever with the same overhang. That often allows an efficient frame for large car parks.
T-cantilever
Each column carries a crossbeam with arms on both sides, like the letter T. It’s popular for wide medians and open lots. Spacing along the row is set so every column lands on a bay line.
Saudi Rules That Affect Column Position
For car shades in building setbacks, the Ministry of Municipalities and Housing technical guide (first edition, 2025) sets clear limits. Columns must sit 0.2 to 0.5 meters from the curb edge and be no wider than 0.35 meters. The shade can project up to 3.80 meters and its height must be between 2.5 and 3 meters. The shade must stay inside the property boundary.
Structural loads, including wind, are set by the Saudi Building Code (SBC 301 covers loads and forces). Large or public projects will be checked against it by the engineer of record.
Industrial sites often add their own rules for clearance, fire lanes and access for emergency vehicles. Always check the site owner’s standards.
Common Layout Mistakes
The most common one is putting a column where a car turns. The inside corner of a turn is where posts get hit.
Another mistake is ignoring vehicle height. Buses, trucks and SUVs need more clearance. A low beam at the front of the bay will be struck sooner or later. The third is forgetting future changes. If the car park may be restriped later, keep columns on lines that will still work.
(A quick site test helps: park the largest vehicle that will use the lot and walk around it with a tape.)
How to Plan Spacing and Span Step by Step
Follow this order for any new car park shade.
- Fix bay width, bay depth and aisle width on the site plan
- Mark entry directions and turning paths
- Pick the structure type for each row
- Place columns on bay lines or at the rear of the bays
- Check vehicle heights and set clearance
- Check local rules for column position and height
- Ask the engineer to size spans, steel and footings
- Review the layout with the people who use the car park daily
How Parking Shades KSA Plans Layouts
Our site survey records bay sizes, vehicle types, traffic flow, ground conditions and buried services. The layout is designed around the car park. Then the frame is engineered for the loads.
Projects such as InterContinental Taif valet parking, Lina Municipality public lots and industrial car parks for Saudi Aramco, SABIC and Alfanar each needed a different column plan. See more on our car parking shade projects page.
Recommended Parking Shade Solutions by Layout
These three structures cover most spacing and span needs.
T-Cantilever Parking Shades
T-cantilever shades are made from quality materials that are durable and weather resistant. They protect cars from sun, rain and dust. Their UV and wind resistance helps them last in harsh weather. They suit businesses, residential complexes and public spaces. View T-cantilever car parking shades.
Double Cantilever Parking Shades
The double-sided design gives wide coverage and lets cars park on both sides without blocking space. It can be made with PVC, HDPE or PTFE fabrics that are weather-resistant, UV-protected and flame-resistant. See double cantilever car parking shades.
Single Cantilever Car Parking Shades
Built with steel frames and UV-resistant fabric, single cantilever shades are durable, lightweight and easy to maintain. They’re a cost-effective solution for residential and private parking along a wall or boundary. Explore single cantilever car parking shades.
Getting the Layout Right
This parking shade column spacing and span guide comes down to one habit: plan bays first, then columns, then steel. Follow the local rules and let the engineer size the spans. Compare the frames that fit each layout in our car parking shade range.
About the Author
Parking Shades KSA Team.
Frequently Asked Questions
How many cars can one column support?
It depends on the structure type, the overhang and the loads. A double cantilever or T-cantilever column serves bays on both sides of the line. A single cantilever column serves one side. The engineer sets the number after checking wind and fabric loads for the site.
Can columns be placed inside a landscaped strip?
Yes, and it’s often a good idea. A planted strip between rows gives a safe place for columns away from car doors. Irrigation lines and tree roots need to be checked first so footings don’t clash with them.
Does a longer span always cost more?
Usually. Longer spans need deeper beams, stronger columns and larger footings. Fewer columns can offset part of that cost. The best value comes from balancing span length with a sensible number of columns.
What clearance is needed for buses and trucks?
It depends on the vehicles. Measure the tallest vehicle that will use the car park and add a safety margin for mirrors, roof racks and loads. For shades in building setbacks, the national guide limits height to between 2.5 and 3 meters. Tall vehicles may need a different location or approval route.
Can an existing car park get a shade without restriping?
Often it can. The survey checks where columns can go within the current markings. Sometimes a small change to the markings gives a much better layout. It’s worth asking before fixing the design.
Who approves the column layout?
The engineer of record signs off the structure. For shades in building setbacks, a licensed engineering office files the permit request with the municipality. The layout must follow the national guide. Industrial and private sites may also need the site owner’s approval.